
Weld Quality Control in Metal Structures
The usual procedure:
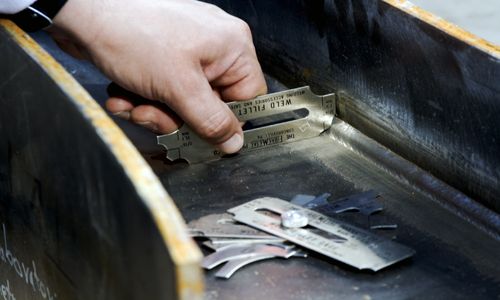
- Visual inspection carried out by expert personnel, focusing on the external portion of the weld.
- Dimensional analysis of the weld bead (in accordance with international standards) and identification of potential defects and external pathologies using basic instruments (e.g., calipers, gauges).
USING WELDMAP:
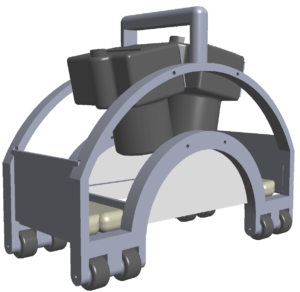
- With this system, photographs of the welds can be taken by non-expert personnel and uploaded to the cloud, where we will generate the 3D model of the weld bead.
- The inspector can then download the model onto their computer and review, measure, and calibrate all the welds from their office without the need to travel to the inspection site.
- This eliminates the need for manual measurements using calipers and gauges, as measurements are performed within the WELDMAP software. The software allows for comprehensive sectional analysis of the weld beads along their entire length, providing accurate and detailed measurements.
Advantages of Our Technology:
- Cost savings: By eliminating the need for on-site presence of the inspector and utilizing cloud-based photographs and 3D models, costs associated with travel and inspection time are reduced. This results in increased efficiency and resource savings.
- Enhanced precision and objectivity: The use of 3D models and specialized software ensures more accurate and objective analysis of welds. Potential subjective influences are eliminated, improving the quality of diagnosis and leading to informed decisions and reliable results.
- Detailed visualization: Our technology allows for the appreciation of intricate details that may go unnoticed by the human eye. 3D models provide a comprehensive representation of the weld, facilitating the detection of potential defects and anomalies.
- Standardized measurements according to norms: The WELDMAP system complies with established standards such as UNE-EN-ISO 5180 and UNE-EN ISO 6520, ensuring consistent and standardized measurements. This facilitates comparison and analysis of welds based on established criteria.
- Digital and accessible record: Each inspected weld is digitally recorded, providing access to data and measurements at any time. This enables a complete and accessible record for future reference, comparison, and review.
In summary, our technology offers key advantages in terms of cost savings, precision, objectivity, detailed visualization, standardized measurements, and digital record-keeping. These advantages improve the efficiency, quality, and reliability of weld inspection processes in metal structures.